13370 ALDERLEY DRIVE
ORLANDO, FL, 32832·EAGLE CREEK
MLS# O6403453
$1,680,000
5
Beds
5
Baths
4,525
Sq Ft
Description
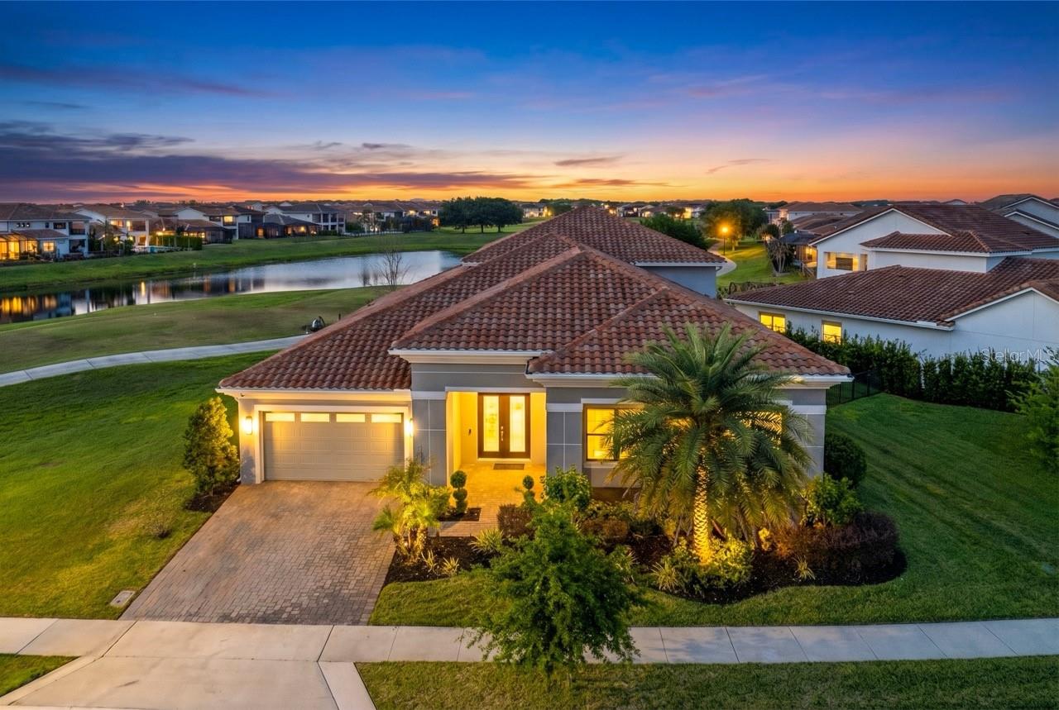
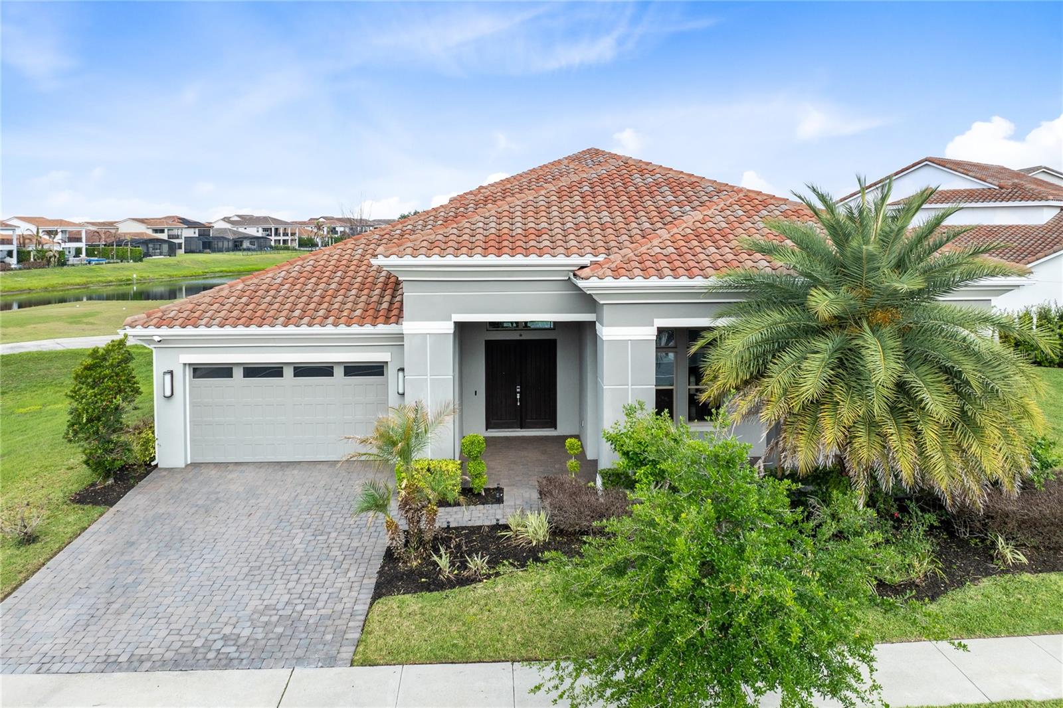
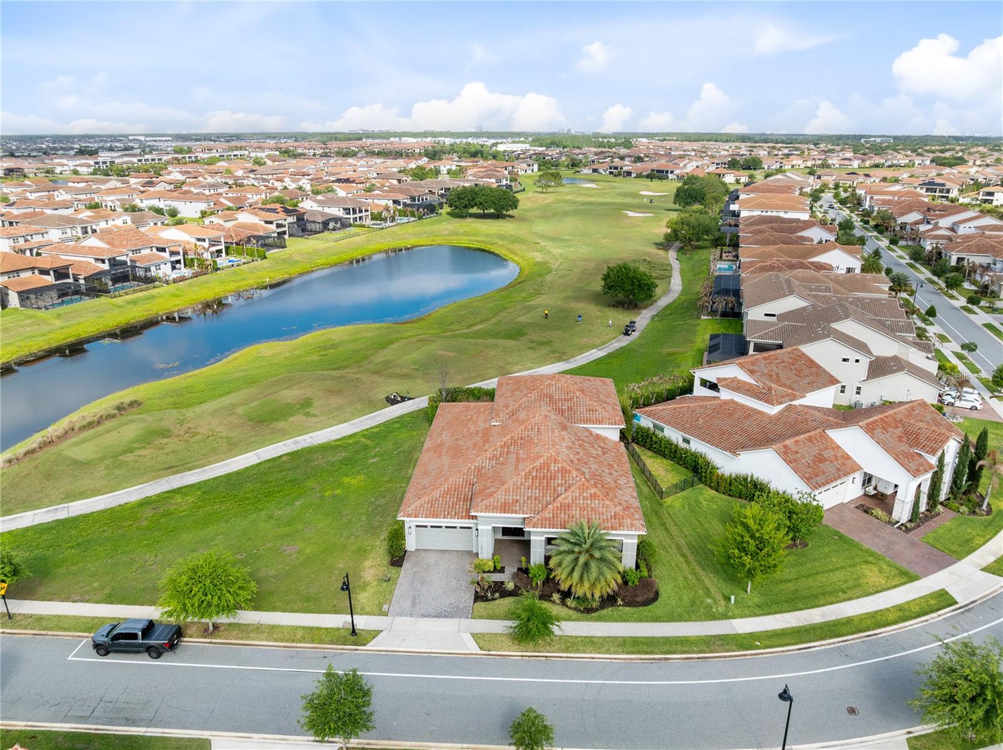
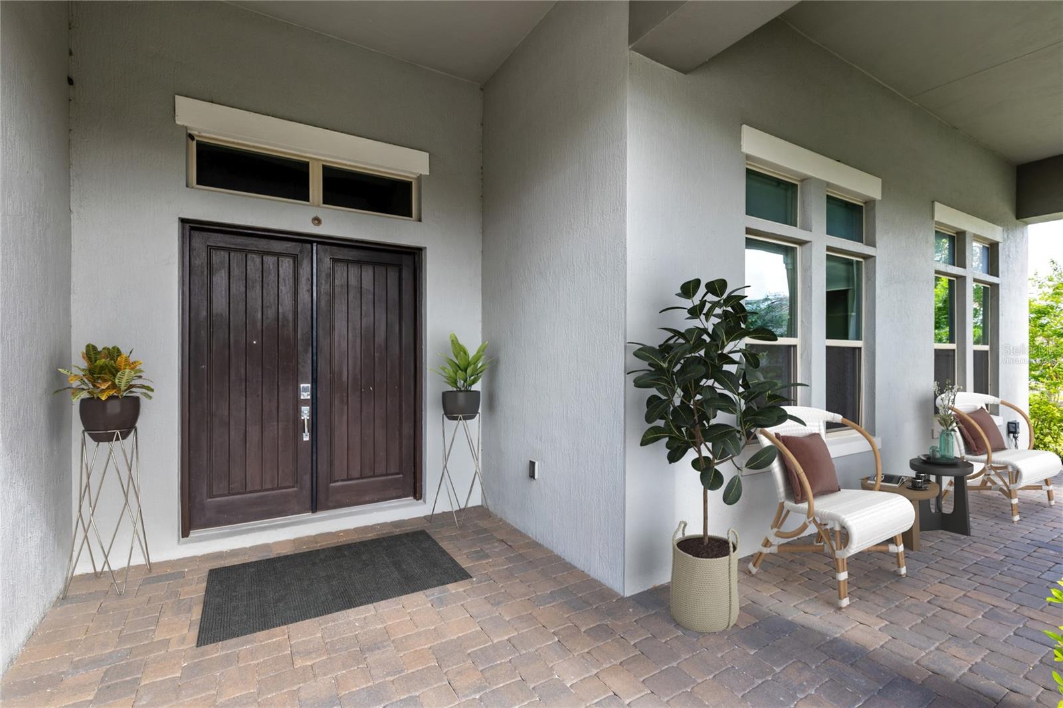
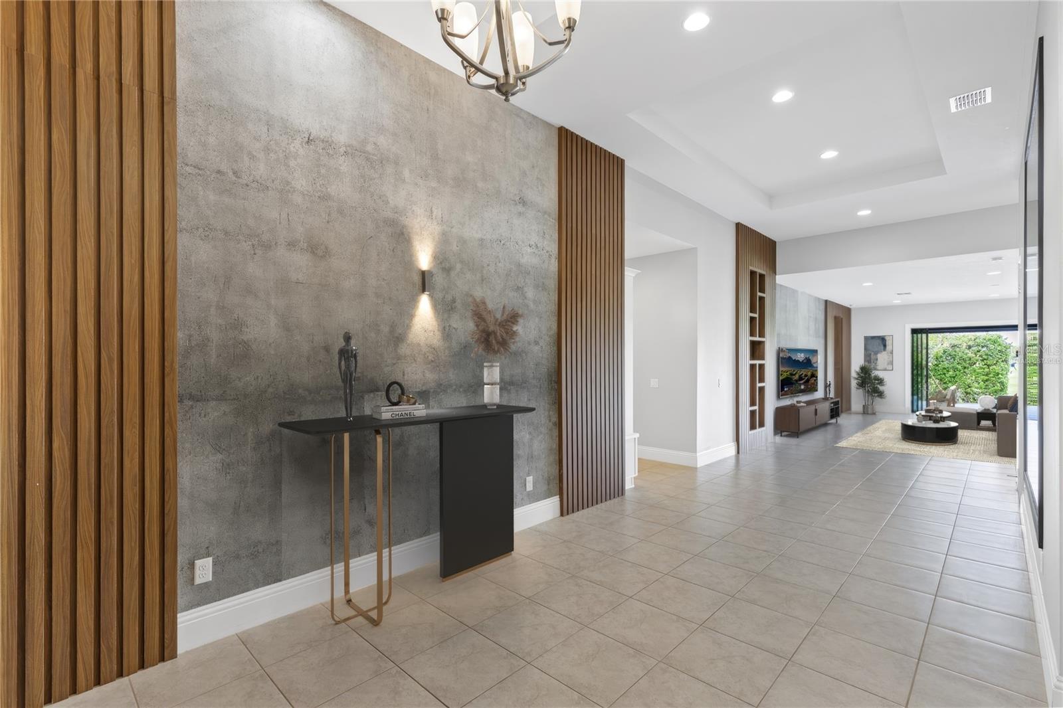
Positioned directly on the Eagle Creek golf course with water views wrapping two sides of the corner homesite, this Spanish Mediterranean residence delivers 4 bedrooms, 5 bathrooms, and 4,525 square feet across a floor plan that reveals itself differently from every angle. From the street it reads as a refined two-story home. Step through the dark double wood front doors and the full architectural intent becomes clear immediately. The tray-ceilinged foyer introduces a design language that runs the entire depth of the home: a full-height concrete-look feature wall flanked by vertical slat wood panels, a built-in mud room bench with white cabinetry just off entry, and a sightline that draws the eye straight through the great room to the fairway beyond. A dry bar with dark stone countertop sits beneath the staircase alongside a lit built-in shelving niche integrated into the slat wall. The great room spans over 26 feet, anchored by the same concrete and slat wood wall, with a concealed flush-mount door in the paneling that connects privately to the primary suite. The kitchen is finished with white shaker cabinetry, black stone countertops on both the perimeter and the oversized island, a mosaic tile backsplash running the full height of the cook wall, a wall-mounted stainless chimney hood, double wall ovens, a French door refrigerator, an undercounter wine refrigerator, and a walk-in pantry. Multi-panel sliding glass doors at the rear of the living area open completely to the covered lanai and golf course beyond. Accessed through the concealed door in the slat wood wall, the main-floor primary suite spans over 20 feet wide with wide-plank luxury vinyl flooring and a textured accent wall. The bathroom runs the full width of the suite with dual vanities on opposing walls, stone countertops, a frameless glass shower with floor-to-ceiling large-format tile, dual shower heads, and a built-in bench. A private water closet, makeup vanity, and walk-in closet with floor-to-ceiling built-in shelving on three walls complete the suite. Three additional main-floor bedrooms each have luxury vinyl flooring and en-suite or shared bath access. Upstairs, a 22-by-20-foot bonus room with a charcoal textured accent wall, wood-framed TV niche, and fully equipped wet bar opens to a nearly 500-square-foot covered balcony with golf course and water views. The adjoining bedroom and bathroom complete the floor. The covered ground-floor lanai spans over 31 feet and connects to the living room and outdoor kitchen through a full-width sliding door system with automatic roll-down screens. The outdoor kitchen features a stacked stone surround, stone countertops, undermount sink, stainless grill, and stainless cabinetry. A permanent living wall panel anchors one end of the covered space. The paver deck extends to an open patio with a fire pit area and pergola, with an outdoor shower on the exterior wall. A pool and spa are permitted and under contract for construction, with finishes and colors still available for buyer selection. Located minutes from Lake Nona Town Center, Medical City, USTA National Campus, and Orlando International Airport, within the guard-gated Eagle Creek community with access to the golf club, resort pools, tennis courts, fitness center, and clubhouse. The golf course and pond are the backdrop from the moment you enter, and the last thing visible from the upper balcony at the end of the day.
Property Overview
Bedrooms & Bathrooms
Structure
Size & Lot
Utilities
Additional Features
Contact Agent
Holiday Realty LLC
Central Florida Real Estate Experts
(800) 936-1754
Our team typically responds within 1 hour during business hours.
Neighborhood
About EAGLE CREEK
13370 ALDERLEY DRIVE is located in the EAGLE CREEK community in ORLANDO, FL. Part of Orange County.
The EAGLE CREEK neighborhood offers convenient access to local schools, shopping, dining, parks, and major commute routes.
HOA & Tax Information
HOA, Community & Pets
HOA & Recurring Fees
Community Features
Pet Policy
Pet policies are subject to HOA/condo association rules. Verify current restrictions before purchase.
Ask About This Property
Ask a question about this home and get quick, listing-based help from Holiday Realty.
Answers are generated from listing data and may be incomplete — please verify details with a Holiday Realty agent.
Listing courtesy of REAL BROKER, LLC · Peter Luu
Frequently Asked Questions
What is the asking price for 13370 ALDERLEY DRIVE?
The listing price for 13370 ALDERLEY DRIVE is $1,680,000.
How many bedrooms and bathrooms does 13370 ALDERLEY DRIVE have?
This property features 5 bedrooms and 5 full bathrooms.
What is the square footage of 13370 ALDERLEY DRIVE?
The living area is approximately 4,525 square feet.
What community is 13370 ALDERLEY DRIVE located in?
This property is located in the EAGLE CREEK community in ORLANDO, FL. The neighborhood offers convenient access to local schools, shopping, dining, and parks.
When was 13370 ALDERLEY DRIVE built?
This property was built in 2021.
What schools are near 13370 ALDERLEY DRIVE?
ORLANDO is served by the Orange County Public Schools district. Contact us for details on nearby elementary, middle, and high schools, including ratings and enrollment information.
How do I schedule a showing for 13370 ALDERLEY DRIVE?
You can schedule a private showing by clicking "Schedule a Showing" on this page or calling us at (800) 936-1754.
Listings courtesy of Stellar MLS as distributed by MLS GRID. Based on information submitted to the MLS GRID as of 2026-08-10. All data is obtained from various sources and may not have been verified by broker or MLS GRID.
IDX information is provided exclusively for consumers' personal noncommercial use.
© 2026 Stellar MLS. All rights reserved.